
Leave a Message

Thank you for your message. We will be in touch with you shortly.

1781 Serena Dr.
1781 Serena Dr.
1781 Serena Dr.
1781 Serena Dr.
1781 Serena Dr.
1781 Serena Dr.
1781 Serena Dr.
1781 Serena Dr.
1781 Serena Dr.
1781 Serena Dr.
1781 Serena Dr.
1781 Serena Dr.
1781 Serena Dr.
1781 Serena Dr.
1781 Serena Dr.
1781 Serena Dr.
1781 Serena Dr.
1781 Serena Dr.
1781 Serena Dr.
1781 Serena Dr.
1781 Serena Dr.
1781 Serena Dr.
1781 Serena Dr.
1781 Serena Dr.
1781 Serena Dr.
1781 Serena Dr.
1781 Serena Dr.
1781 Serena Dr.
1781 Serena Dr.
1781 Serena Dr.
1781 Serena Dr.
1781 Serena Dr.
1781 Serena Dr.
1781 Serena Dr.
1781 Serena Dr.
1781 Serena Dr.
1781 Serena Dr.
1781 Serena Dr.
1781 Serena Dr.
1781 Serena Dr.
1781 Serena Dr.
1781 Serena Dr.
1781 Serena Dr.
1781 Serena Dr.
1781 Serena Dr.
1781 Serena Dr.
1781 Serena Dr.
1781 Serena Dr.
1781 Serena Dr.
1781 Serena Dr.
1781 Serena Dr.
VIEW PHOTOS
Courtesy of GRANDE DUNES PROPERTIES Listing Contact: [email protected] 
$1,925,000

1781 Serena Dr.

3 Beds 3 Baths 2,911 Sq.Ft. 0.4 Acres

Description

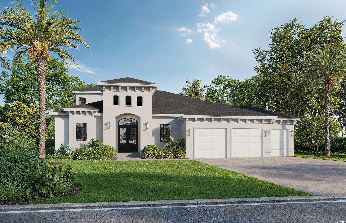
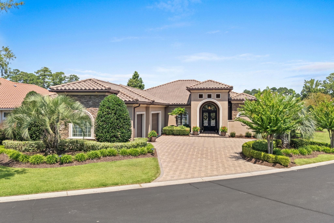
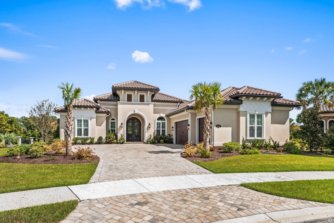
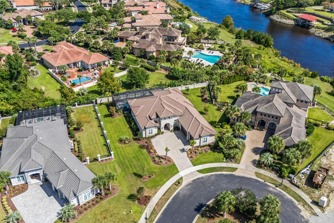
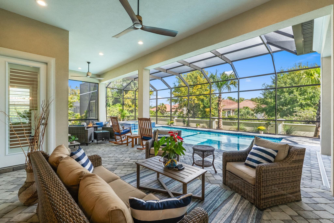
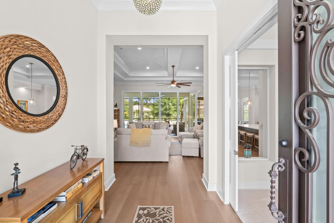
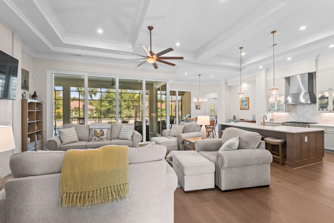
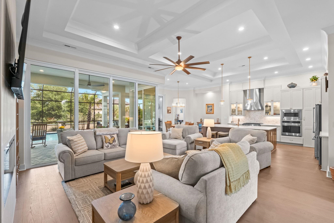
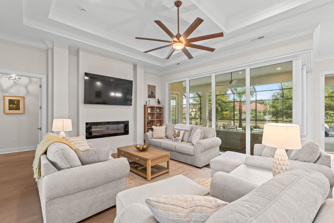
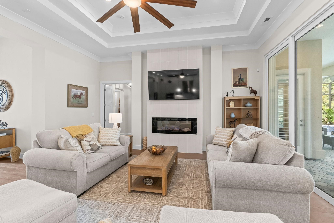
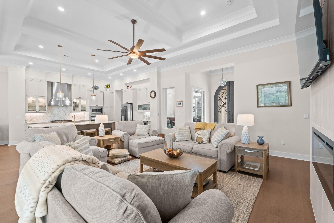
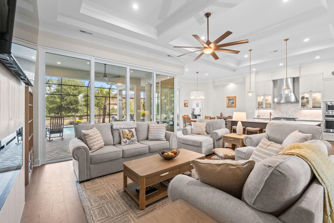
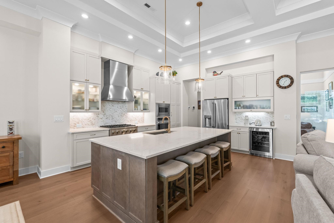
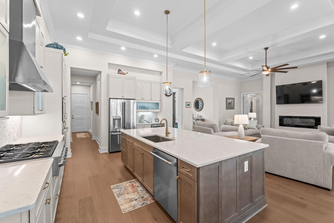
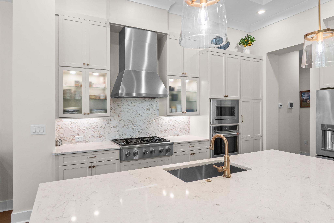
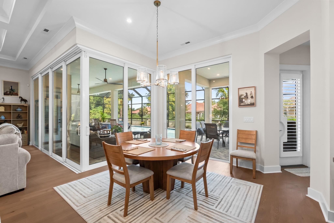
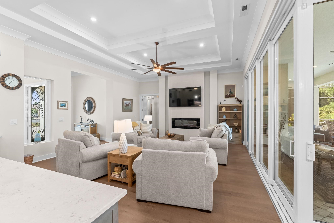
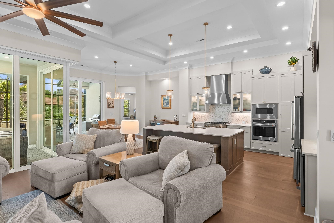
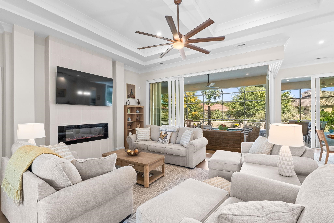
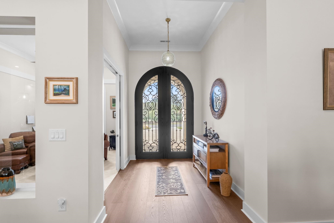
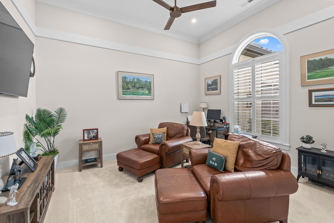
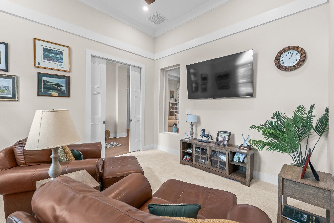
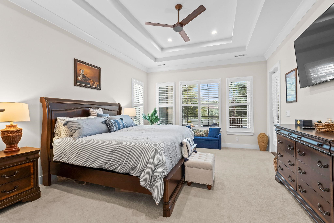
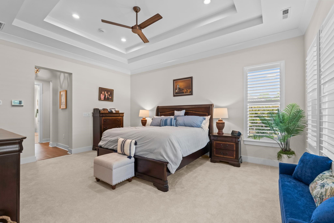
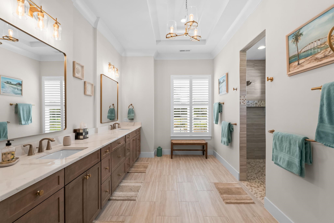
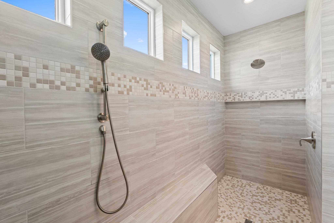
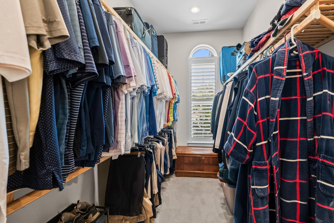
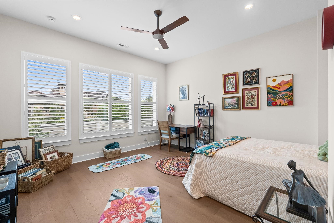
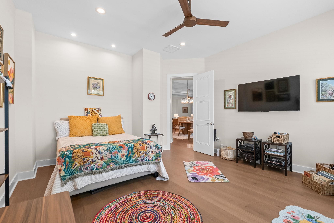
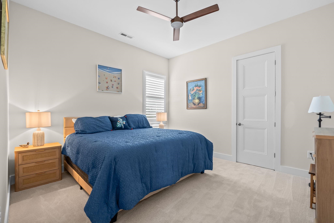
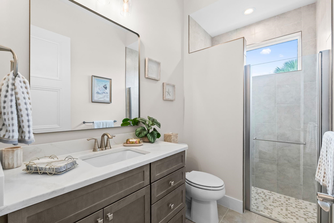
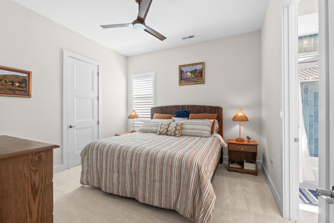
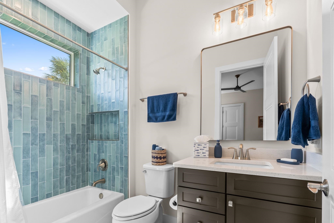
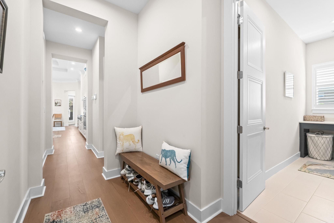
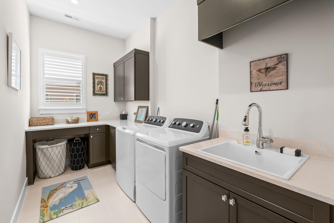
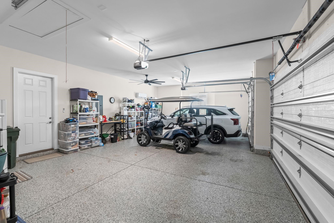
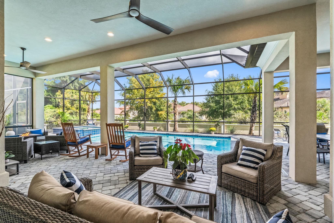
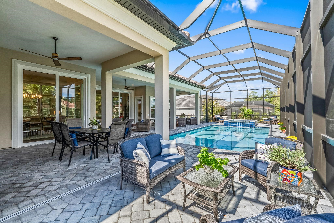
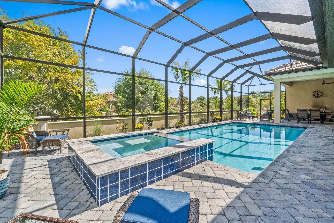
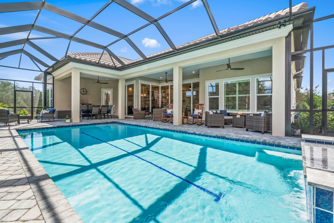
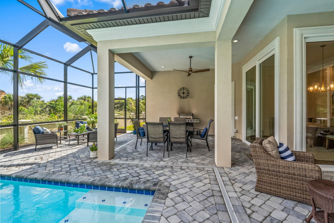
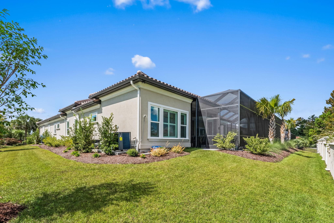
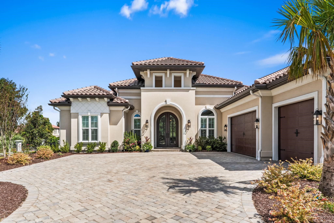
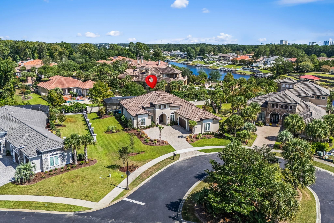
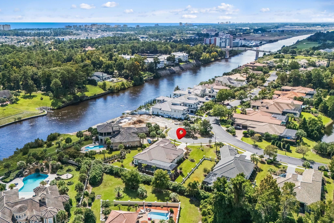
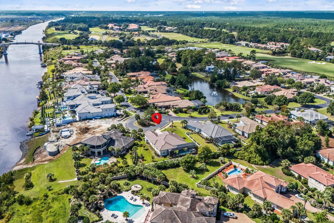
Want the feel of brand-new construction but don't want to go through the building process? 1781 Serena Drive is ready for you. Completed in March 2026, this exceptional custom-built residence gives you the opportunity to move right in and start enjoying your home now without months of construction, countless decisions, or the uncertainty that can come with building from the ground up. Located in Riviera Village, one of Grande Dunes' most exclusive double-gated communities, this better-than-new, meticulously maintained Mediterranean-inspired home blends sophisticated design, thoughtful craftsmanship, and effortless resort-style living in a private setting just minutes from the beach. From the moment you enter through the impressive iron double doors, the home makes a statement with soaring ceilings, beautiful engineered wood flooring, abundant natural light, and expansive sight lines. The open-concept design is ideal for both everyday living and entertaining, anchored by a dramatic great room featuring a floor-to-ceiling tiled fireplace and hardwired TV connections. The chef's kitchen is equally impressive, featuring a premium GE Cafe appliance package, generous workspace, and beautiful finishes. Just off the kitchen, the laundry room offers a second large walk-in pantry with custom shelving and is conveniently positioned near the oversized three-car garage. The fully finished garage is an impressive space of its own, complete with epoxy flooring, mini-split A/C, ceiling fan, and attic storage. The luxurious primary suite is designed as a true private retreat, featuring a spa-inspired bath with his-and-hers showers and dual custom closets. Designer lighting and ceiling fans throughout the home complement the elegant finishes and thoughtfully curated details. The thoughtful floor plan offers exceptional flexibility for the way you live. A den at the front of the home provides the perfect space for a TV room, home office, or quiet retreat. At the rear of the home, an additional flex space can easily serve as another bedroom, office, hobby room, or whatever best suits your needs. Two additional bedrooms provide comfortable accommodations for family and guests, including one with its own ensuite bath. Step outside and discover your own private resort. The expansive screened lanai overlooks a beautiful saltwater pool and spa with a cascading waterfall, creating an inviting setting for relaxing, entertaining, and enjoying the Carolina lifestyle year-round. A permanent natural gas line is ready for grilling, while the irrigation system and pool are supplied by a separate water meter for added efficiency.

Share Property

Location

1781 Serena Dr., Myrtle Beach, SC 29579

Status

For Sale

Mortgage Calculator

Estimate your monthly mortgage payment, including the principal and interest, property taxes, and HOA. Adjust the values to generate a more accurate rate.
All estimates are provided for informational purposes only. Actual amounts may vary.
$0,000 Your Payment 20 15 65
$0,000 Your Payment
Lindsay Jones

Lindsay Jones

Property Amenities

Interior
Laundry room Washer Hookup
Appliances Dishwasher, Disposal, Microwave, Refrigerator, Range Hood
Flooring Carpet, Tile, Wood
Total Bedrooms: 3
Full Bathrooms: 3
Other Interior Features Tray Ceiling(s), Ceiling Fan(s), Dual Sinks, Fireplace, Linen Closet, Main Level Primary, Split Bedrooms, Separate Shower, Vanity, Walk-In Closet(s), Window Treatments, Breakfast Area, Entrance Foyer, Kitchen Island, Stainless Steel Appliances, Solid Surface Counters
Area & Lot
Total area 4,303 Sq.Ft.
Lot Area 0.4 Acres
Living area 2,911 Sq.Ft.
MLS® ID 2624578
Year Built 2026
High School Myrtle Beach High School
Middle School Myrtle Beach Middle School
Elementary School Myrtle Beach Elementary School
Architecture Styles Mediterranean
Type Residential
Status For Sale
Exterior
Stories 1
Pool Community, In Ground, Outdoor Pool, Private
Air conditioning Central Air
Heat type Central, Electric
Water Source Public
Garage Space 3.0
Security Features Security System, Gated Community, Security Service
Other Exterior Features Hot Tub/Spa, Sprinkler/Irrigation, Pool
Parking Attached, Garage, Three Car Garage, Garage Door Opener
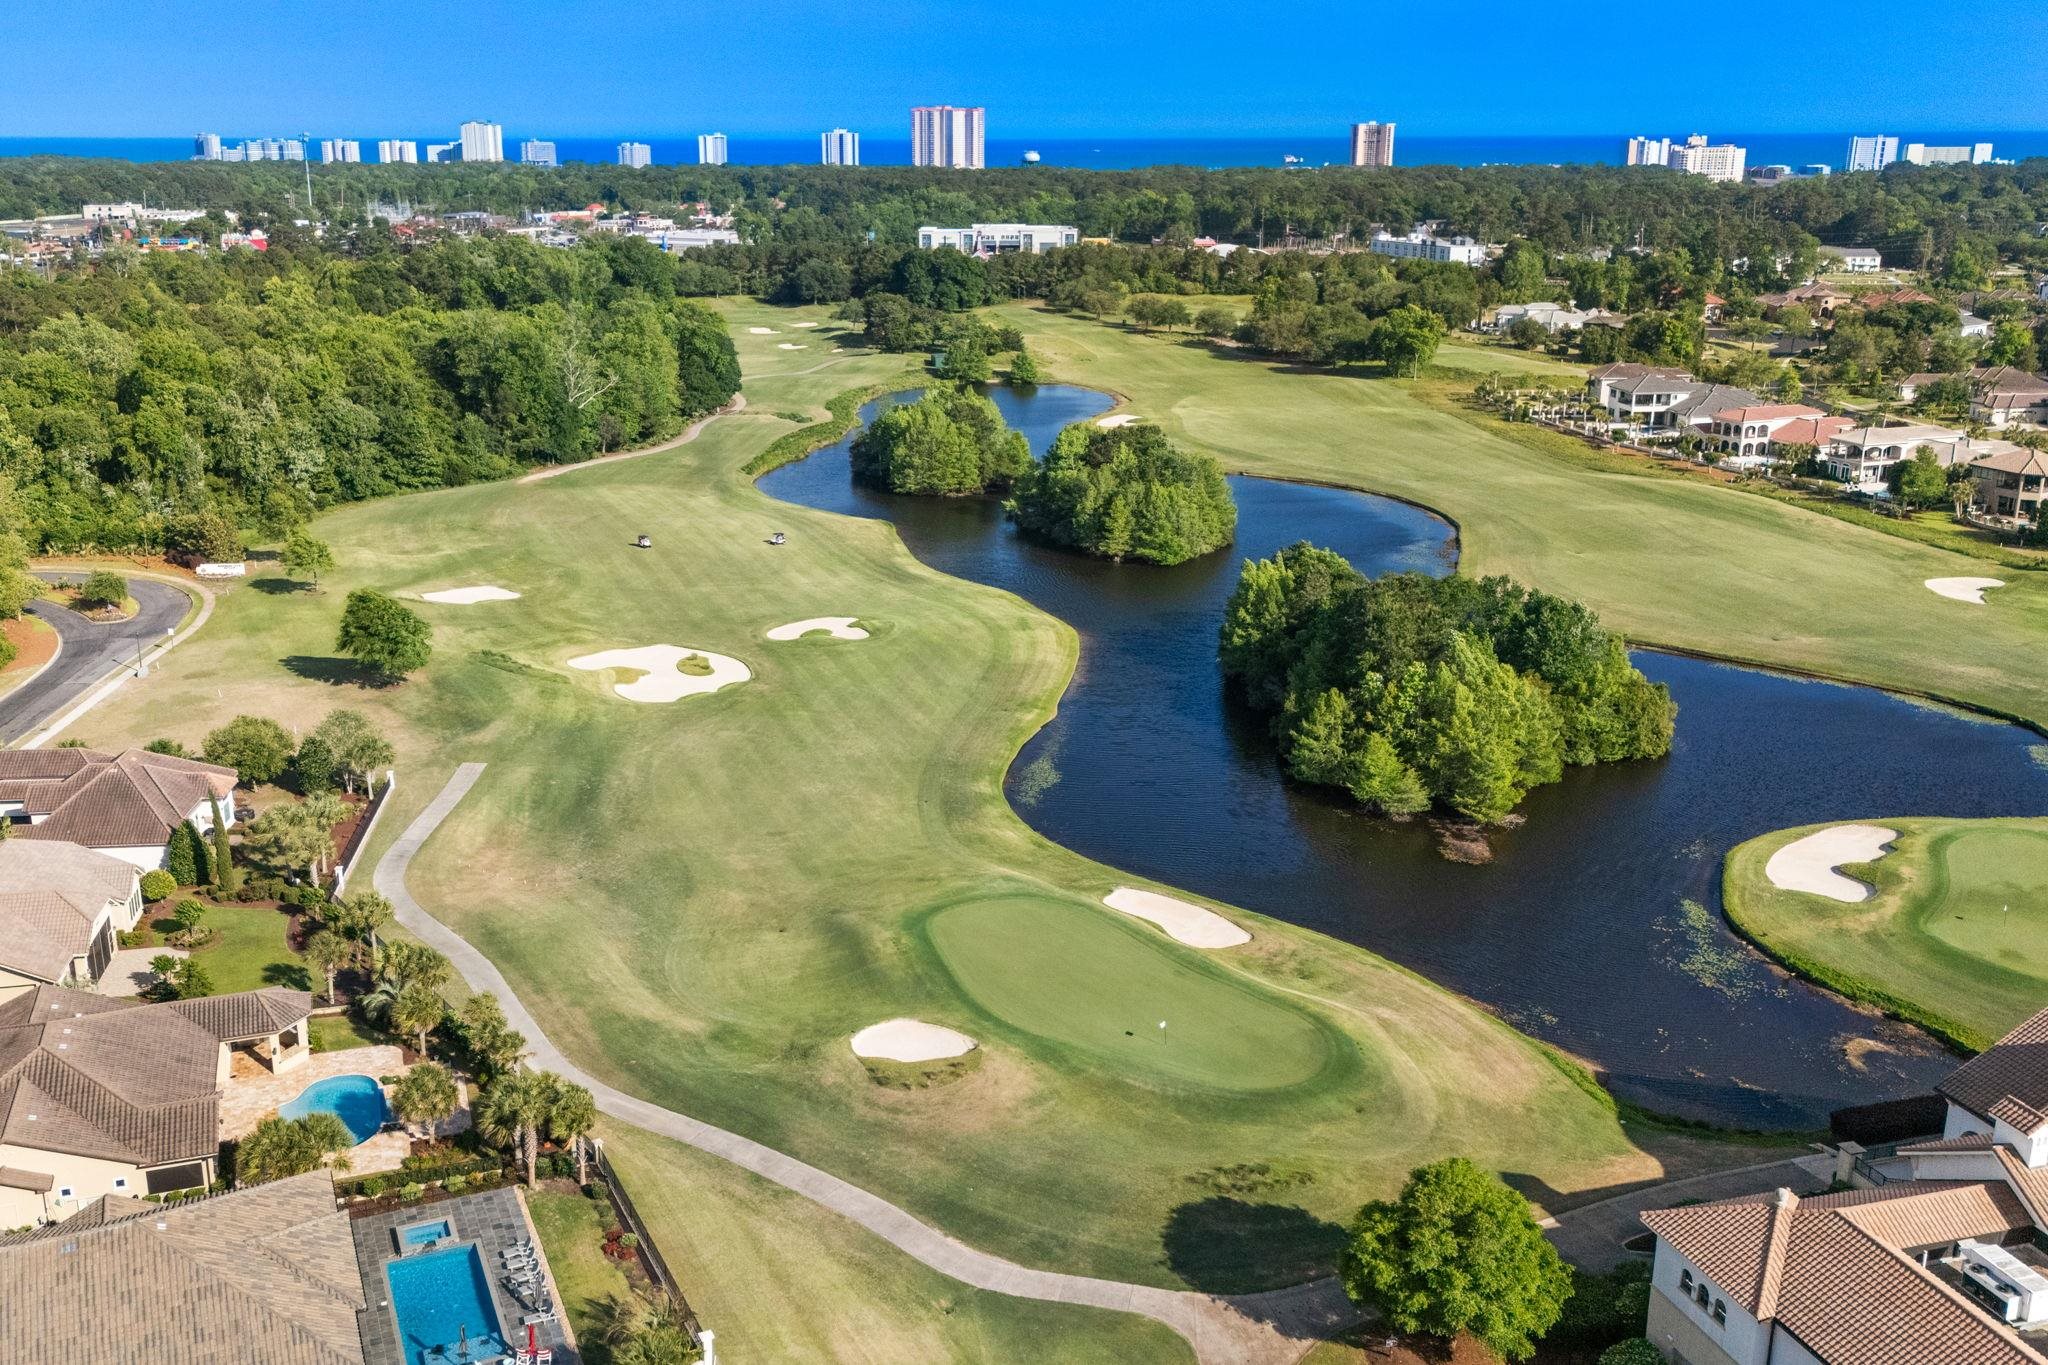
Lot Features Cul-De-Sac, City Lot, Near Golf Course, Irregular Lot
Utilities Cable Available, Electricity Available, Phone Available, Sewer Available, Underground Utilities, Water Available
Finance
Sales Price $1,925,000
HOA Fees $344 monthly
image

Schedule a Showing

I would love to show you this beautiful property. Please select your preferred date and time below. I will be in touch shortly to confirm your appointment.

Schedule a Showing

I would love to show you this beautiful property. Please select your preferred date and time below. I will be in touch shortly to confirm your appointment.

Thank you for your interest in 1781 Serena Dr., Myrtle Beach, SC 29579. We are reviewing your request and will be in touch shortly!

Grande Dunes

Work With Lindsay

Lindsay is dedicated to helping you find your dream home and assisting with any selling needs you may have. She values the trust clients place in her and works tirelessly on their behalf to offer attention to detail for each transaction. Contact her today so he can guide you through the buying and selling process.